


Whether you’re a hobbyist sketching out ideas, a student learning design, or a professional experimenting with new concepts, having the right tools can make all the difference. Yet, I know that not every designer has the budget for expensive software.
Fortunately, I’ve discovered a variety of free computer-aided design (CAD) software that offers powerful features, including 2D drawing, 3D modeling, parametric design, assembly capabilities, and even open-source customization. These tools enable you to explore your creativity, learn new skills, and iterate on designs efficiently, all without incurring any costs.
And CAD software isn’t just for engineers or architects. I’ve seen students use it for class projects, makers bring prototypes to life, and creators experiment with product concepts, all thanks to these accessible solutions.
In this guide, I’ll walk you through the best free CAD software, sharing hands-on experiences, feature breakdowns, and clear pros and cons. My goal is to give you everything you need to choose the right tool and start turning your ideas into reality.
11 best free CAD software for 2026
-
Autodesk Fusion 360: Best for product design and engineering
Integrates CAD, CAM, and CAE into a single platform for prototyping and mechanical design -
AutoCAD: Best for professional 2D and 3D design
Industry-standard CAD software with comprehensive drafting, modeling, and documentation tools -
AutoCAD LT: Best for lightweight 2D drafting
Focused on precise 2D drafting with a simplified interface, suitable for beginners and professionals alike -
DraftSight: Best for DWG file compatibility and 2D drafting
Professional-grade 2D CAD solution with strong DWG support -
Inventor: Best for mechanical 3D design and simulation
Comprehensive tools for 3D mechanical design, simulation, and product documentation -
MicroStation: Best for infrastructure and civil projects
Reliable CAD platform for large-scale engineering and architectural projects -
Onshape: Best for cloud-based collaborative CAD
Enables real-time collaboration with version control and cloud accessibility -
Shapr3D: Best for tablet-based CAD modeling
Intuitive, touch-friendly 3D modeling app for iPad and Mac users -
SketchUp: Best for intuitive 3D modeling
Easy-to-learn 3D modeling platform ideal for architects, designers, and hobbyists -
Solid Edge: Best for parametric and synchronous modeling
Offers robust 3D modeling with both synchronous and ordered design methods -
ZWCAD: Best for cost-effective CAD with a familiar interface
Offers compatibility with AutoCAD commands and smooth performance at no cost.
*The software list is arranged alphabetically. These tools offer free trials, free forever options, or freemium models.
Comparison of the best free CAD software
If you feel overwhelmed by the wealth of information about the above list of free CAD software, this comparison table will help you with all the important aspects:
*All pricing details mentioned in the article are based on publicly available data at the time of publication and are subject to change.
11 best free CAD software I recommend
The global demand for CAD software keeps growing as businesses rely more on computer-aided design to guide decisions. The market for CAD software is projected to reach ~$16.3 billion by 2030.
Whether it’s designing products, validating ideas, or building 2D and 3D models, these tools have become essential for teams across industries.
And from what I’ve seen, “best” doesn’t always mean “paid.” Some free CAD platforms I’ve tried delivered impressive functionality — helping me design faster, visualize more accurately, and iterate without stretching my budget.
How did I find and evaluate these free CAD software
To build this list, I began with G2 data, shortlisting top-rated tools based on their G2 scores and consistent performance in the free CAD software category.
From there, I reviewed product specs and recent, verified user feedback to confirm that these products deliver real value and to understand where each one stands out.
The goal was simple: to see whether these tools are as good as they claim, what each one is best for, and whether there’s a free version or free trial you can try with minimal risk. And because this is a free-focused list, I paid extra attention to what you can actually do without paying — such as whether the free tier includes core features, how long the free trial lasts, and what limitations might prompt you to upgrade.
The screenshots featured in this article may be a mix of those taken from the vendor’s G2 page or from publicly available materials.
The product list below contains real user reviews from the best free CAD software category page. It’s important to note that in the context of this list, vendors offering a free trial are also considered free. To be included in this category, a solution must:
- Have 2D technical drawing capabilities
- Have 3D modeling capabilities
- Be applicable across several industries
This data was pulled from G2 in 2025. Some reviews may have been edited for clarity.
1. Autodesk Fusion 360: Best for product design and engineering
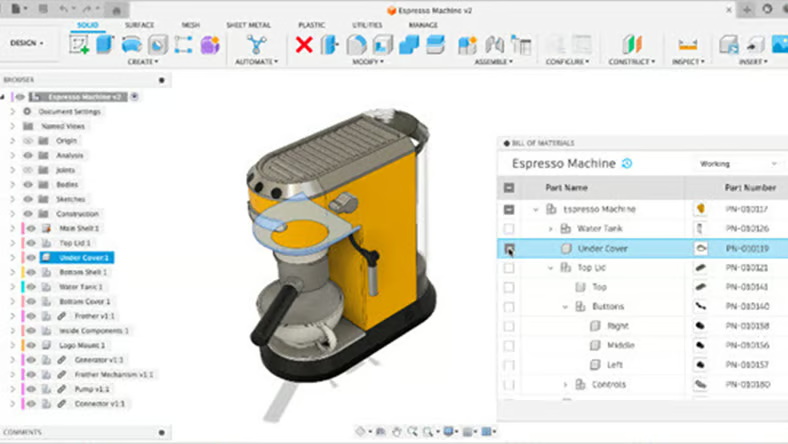
Autodesk Fusion combines 3D modeling, sculpting, simulation, and even printed circuit board (PCB) design in one cloud-based platform. Imagine sketching an idea, sculpting it into a detailed model, then testing its performance. Fusion has a robust collection of collaboration tools, allowing your design teams to work together seamlessly on projects instantaneously. According to G2 data, 69% of its users are small businesses, which demonstrates its accessibility, ease of use, and ability to empower smaller teams to execute complex designs efficiently without heavy IT infrastructure.
Pros and cons of Autodesk Fusion 360: My take
What G2 users like about Autodesk Fusion 360:
“The best part of Fusion is the measurement toggle. It enables me to achieve precise lengths and shapes for my projects. I’m also very impressed with the quality of DXF file imports during my workflow.”
– Autodesk Fusion Review, Md T.
What G2 users dislike about Autodesk Fusion 360:
“Fusion crashes during a modeling operation or while generating a drawing from the design. Additionally, deleting design data/files can sometimes be difficult because they might be linked to a specific design version, making it tedious to track down and delete. Unfortunately, Fusion 360 cannot integrate with Vault Pro. As a result, I have to adopt a different PLM system.
Fusion is unsuitable for heavy mechanical designs or projects involving multi-body sheet metal design.”
– Autodesk Fusion Review, Ofonime W.
2. AutoCAD: Best for professional 2D and 3D design
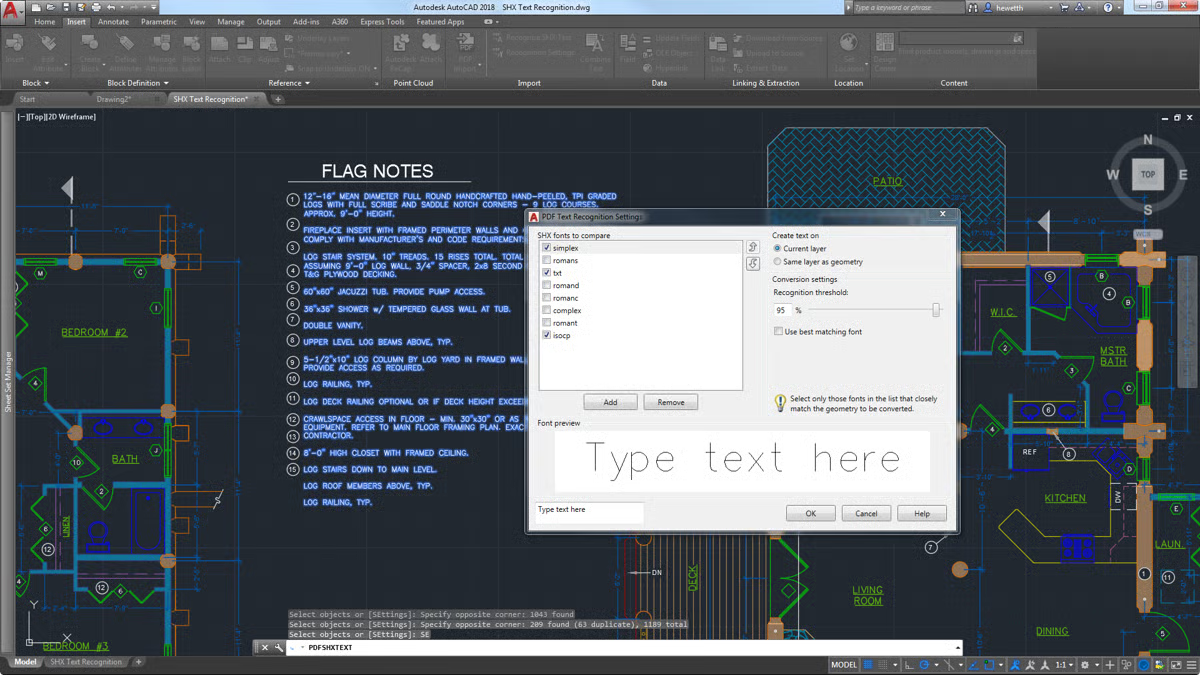
AutoCAD isn’t just about drafting; it’s a comprehensive design environment. It enables customization through custom menus, palettes, and automation, providing a user-friendly and efficient workflow. Collaboration is effortless with cloud-based features, enabling seamless sharing and design iteration with colleagues. AutoCAD also contains an extensive library of industry-specific tools and features, catering to the specific needs of architects and mechanical engineering professionals.
Pros and cons of AutoCAD: My take
What G2 users like about AutoCAD:
“AutoCAD is super productive for 2D drawings (drafting and annotation). It allows you to create very large and complex technical drawings, including building plans, blueprints, and multiple drawings, with reduced risk of errors due to broken relationships, a common issue with parametric design software. AutoCAD’s unique abilities, like using layers, blocks, Xrefs, and Osnaps, significantly improve your overall drafting experience.”
– AutoCAD Review, Ofonime W.
What G2 users dislike about AutoCAD:
“Some of the exporting and printing settings can be a bit confusing, especially when scaling models/plans to different paper sizes.”
– AutoCAD Review, Darryl Rey C.
3. AutoCAD LT: Best for lightweight 2D drafting
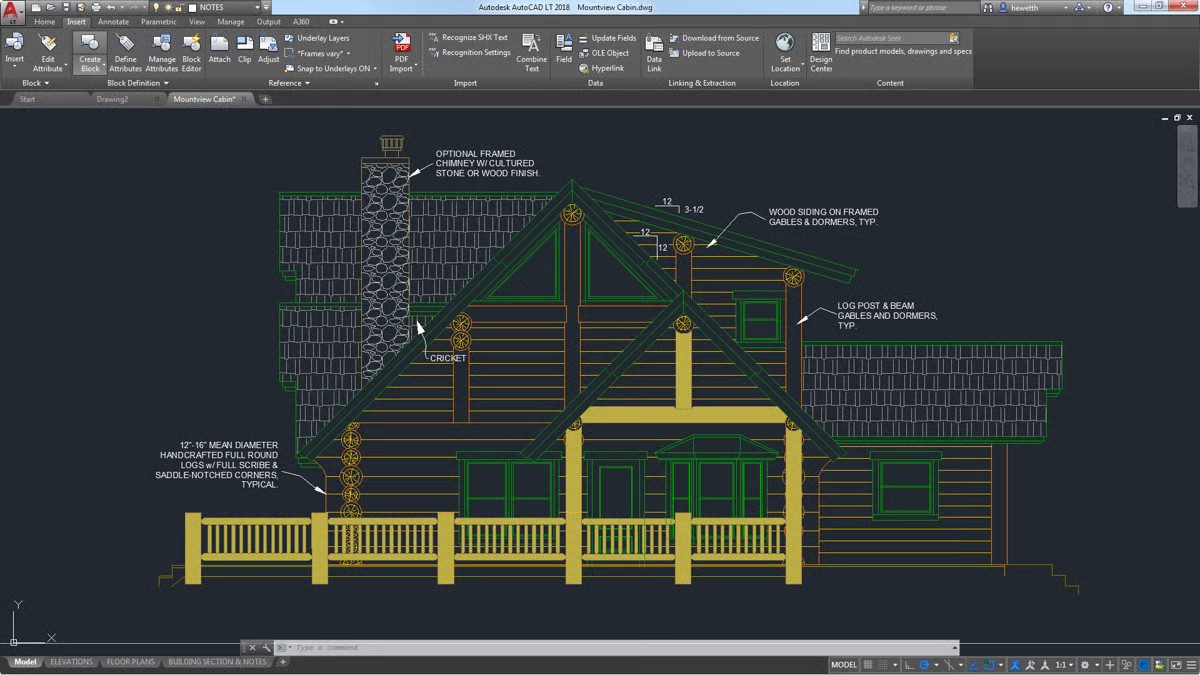
AutoCAD LT is the leaner sibling of AutoCAD, focusing on precise 2D drafting. It is designed for architects, engineers, and designers who prioritize detailed technical drawings. While lacking 3D modeling capabilities, AutoCAD LT consists of robust 2D drafting tools, annotation features, and compatibility with AutoCAD files. It offers a more affordable alternative to the full AutoCAD suite, making it a valuable option for those needing powerful 2D drafting without the full 3D feature set.
Pros and cons of AutoCAD LT: My honest take
What G2 users like about AutoCAD LT:
“AutoCAD LT has a very user-friendly interface. The overall speed of the product is also impressively smooth and fast. Ultimately, this translates to enhanced productivity.”
– AutoCAD LT Review, Nilesh C.
What G2 users dislike about AutoCAD LT:
“While AutoCAD LT offers a wide range of 2D drafting and design tools, its capabilities for 3D modeling are limited. Improving the platform’s 3D modeling capabilities could make it more appealing to more users.”
– AutoCAD LT Review, Jeremy N.
4. DraftSight: Best for DWG file compatibility and 2D drafting
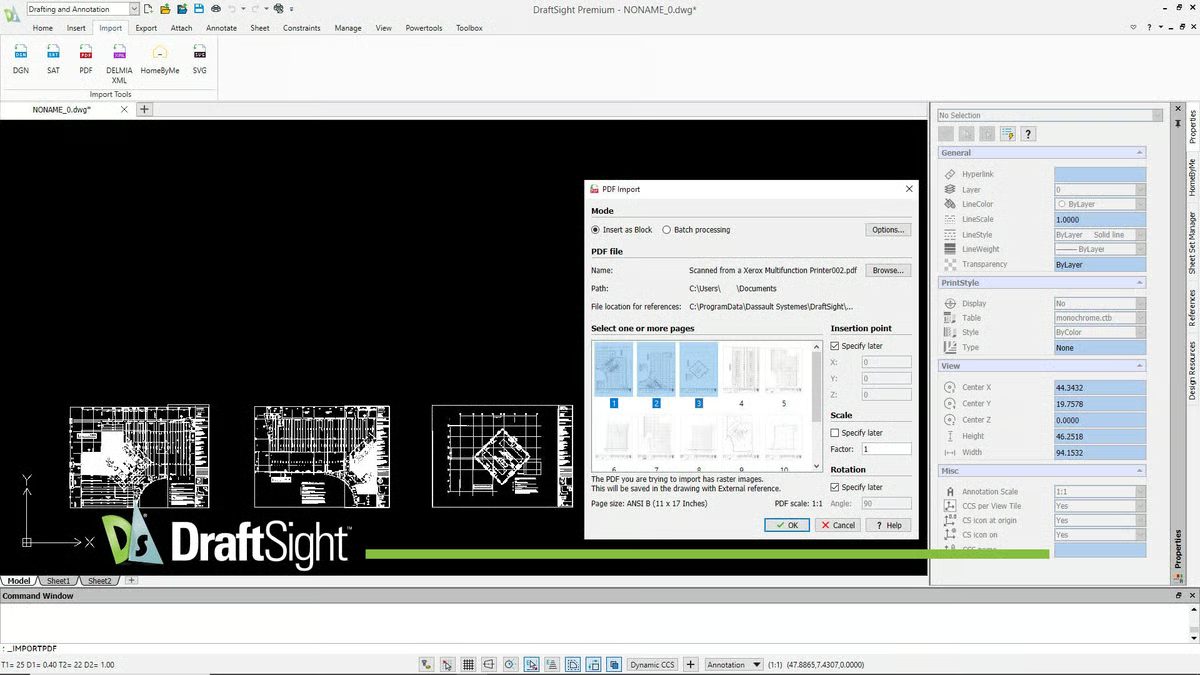
DraftSight is a cost-effective alternative to professional CAD software, with impressive 2D drafting and DWG editing capabilities. Its familiar interface makes the transition seamless for users already comfortable with AutoCAD.
DraftSight allows you to create, edit, and share 2D technical drawings, blueprints, and schematics with ease. It also offers basic 3D capabilities for adding depth to your designs, making it a versatile tool for various drafting needs. In fact, according to G2 Data, 64% reviewers praise its ability to add notes and tags to their designs
Pros and cons of DraftSight: My honest take
What G2 users like about DraftSight:
“DraftSight has all the functionality of very expensive competitive software at a fraction of the cost. I use it both at home and work. It accomplishes everything I need without the hassle of the more expensive versions. Since it uses the same commands and processes as AutoCAD, I didn’t have to learn a new way of doing things.”
– DraftSight Review, Denny W.
What G2 users dislike about DraftSight:
“Layer management could use a redesign. It is too cumbersome to move, freeze, or delete layers currently.”
– DraftSight Review, Joseph J.
5. Inventor: Best for mechanical 3D design and simulation
Engineers can rely on Inventor for a complete 3D design experience. This CAD software enables the creation of detailed mechanical parts, assemblies, and simulations within a single platform. Inventor features include profitable options such as parametric modeling for flexible design changes, powerful simulation tools to test performance, and native DWG compatibility for seamless collaboration. It is ideal for product design, machine building, and any project requiring precise mechanical modeling.
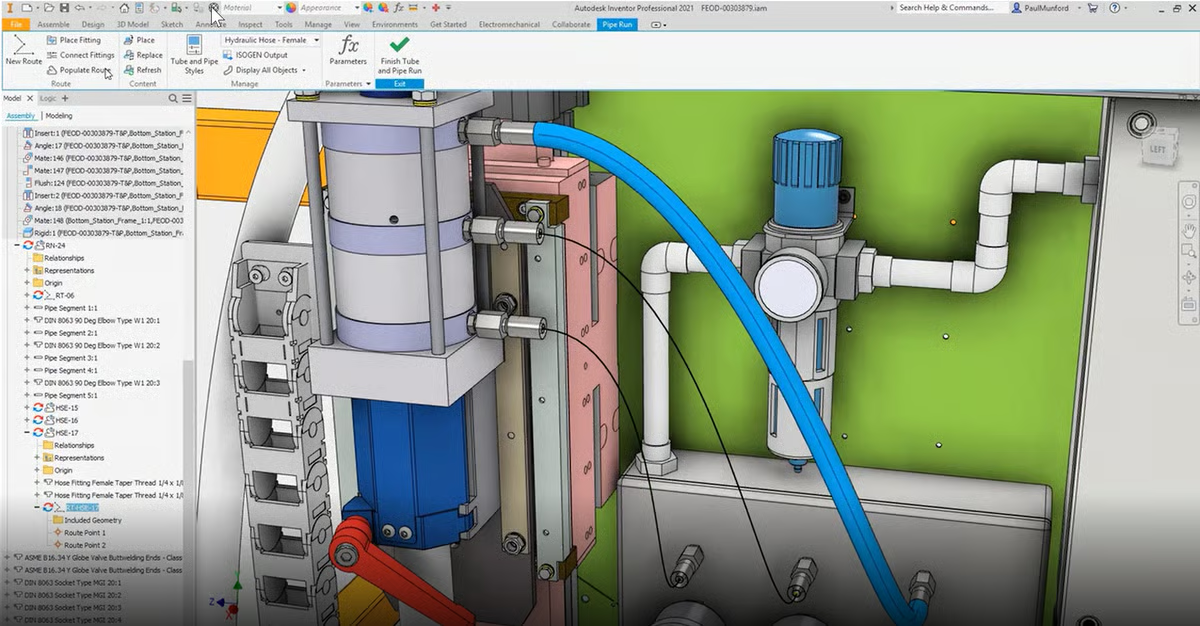
Pros and cons of Inventor: My perspective
What G2 users like about Inventor:
“Inventor is my go-to tool for machine design. It offers many features that streamline my workflow, including design accelerators, frame generators and analysis, iLogic features, and design automation. Additionally, Inventor integrates perfectly with Vault for data management.”
– Inventor Review, Ofonime W.
What G2 users dislike about Inventor:
“ Inventor requires high system requirements for optimal performance. Additionally, it has limited compatibility with non-Autodesk file formats.”
– Inventor Review, Pavan T.
6. MicroStation: Best for infrastructure and civil projects
MicroStation goes beyond just 2D and 3D drafting. It’s a comprehensive CAD solution for infrastructure design and planning. You can create precise geospatial-enabled drawings for roads, bridges, and other projects, as well as collaborate seamlessly with project teams using a common platform. MicroStation boasts advanced features for analyzing designs, generating realistic visualizations, and managing project information.
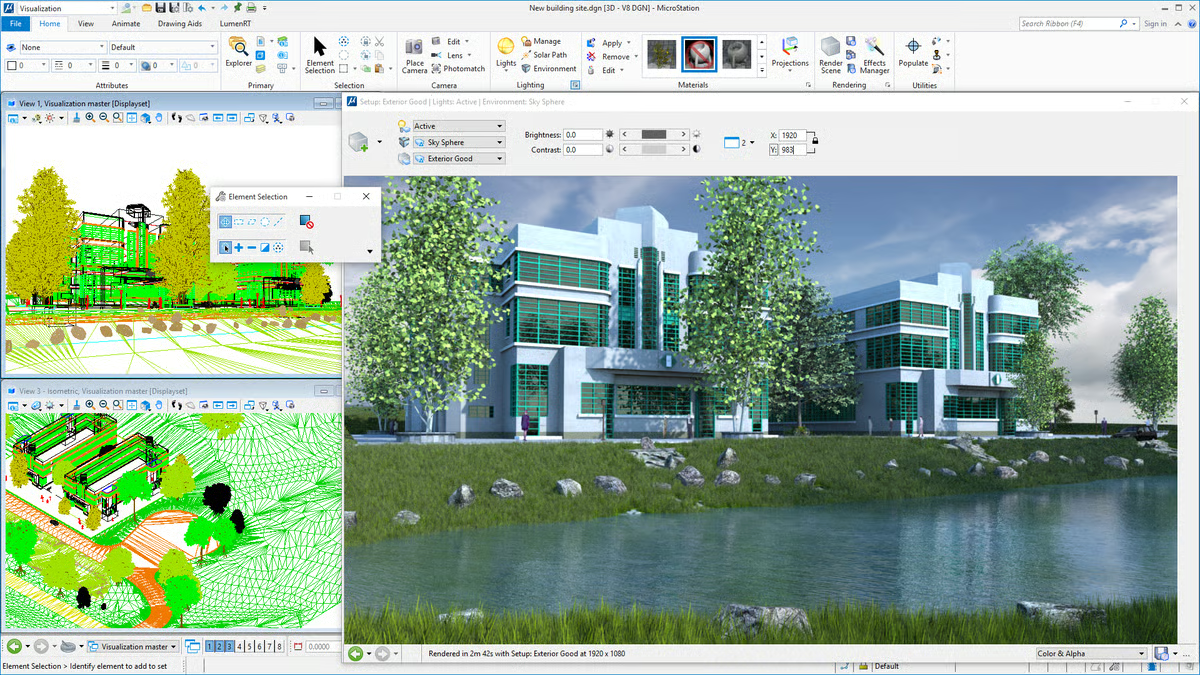
Pros and cons of MicroStation: My perspective
What G2 users like about MicroStation:
“I love that MicroStation is easy to use; as a beginner and a frequent user, I find it useful and easy to implement. It is compatible with most file formats, which helps to integrate with other design tools. It is a highly productive tool, so I believe it offers good value for money. It is a reliable and versatile design software that can handle various tasks.”
– MicroStation Review, Ankit K.
What G2 users dislike about MicroStation:
“Customizing some tools can be quite challenging, and the commands can be complex or difficult to understand. Additionally, I believe MicroStation can be expensive for an individual user.”
– MicroStation Review (Translated), Alexis T.
7. Onshape: Best for cloud-based collaborative CAD
Onshape is a cloud-based platform that lets you design anything from anywhere, accessible on any device. Collaborate in real-time with your team, eliminating version control headaches. Onshape contains features like real-time editing, built-in version control, and robust data management within a secure cloud environment. It is ideal for design teams seeking a collaborative and accessible 3D modeling experience.